Geotechnical Report NZ: What Your Auckland Site Has to Pass Before You Build
Quick answer: A geotechnical report is an engineer’s assessment of the ground under your section, and its main job is to establish whether you have “good ground” — soil or rock that can permanently carry an ultimate bearing capacity of 300 kPa. Pass, and your foundations can follow the standard timber-framing rules. Fail, and your foundations need specific engineering design, which changes your cost and your programme.
A section in Auckland gets bought on the strength of the house that will go on it. The ground underneath rarely gets the same attention, and the ground is the part that can move a build budget by an uncomfortable amount before a single wall goes up.
The document that settles it is a geotechnical report. A geotechnical report is an assessment by a qualified engineer of the soil and rock beneath your site: how much load it can carry, how much it is likely to settle, whether it moves with the seasons, and whether anything about it rules out a standard foundation. It is not a formality, and it is not something your builder can eyeball on a site visit.
Here is the part that catches people out. The report does not produce a pass or fail on your house. It produces a pass or fail on your ground, against a specific technical threshold. Clear that threshold and your foundation can be designed under the standard rules that cover most New Zealand homes. Miss it, and a Chartered Professional Engineer has to design a foundation specifically for your site, which is a different piece of work with a different price and a different timeline.
So: what the report tests, when in your buying and building sequence to commission it, what happens when the ground falls short, and what actually drives the price. Where a site is on a slope or affected by flooding, the design response sits with our architectural partner and we have linked their guidance rather than repeat it here.
What a Geotechnical Report Actually Tests on Your Section
Strip away the engineering language and a residential geotechnical report is answering one question: can this ground hold this house up, permanently, without settling more than the building can tolerate?
“Good ground” is a number, not an opinion
The term you will see on every report and in every consent conversation is “good ground”. It sounds vague. It is not.
According to BRANZ, the building industry research organisation, good ground is defined in NZS 3604:2011 — the New Zealand Standard for light timber-framed buildings, which is the rulebook most single-family homes are built under — as “any soil or rock capable of permanently withstanding an ultimate bearing capacity of 300 kPa”. Bearing capacity is simply how much load the ground can carry. kPa (kilopascals) is the unit that load is measured in.
There is a wrinkle worth knowing, because it is the sort of thing that gets missed. BRANZ notes that the New Zealand Building Code clause B1 Structure also carries a definition of good ground, that this definition has been amended, and that it differs slightly from the one in NZS 3604:2011. The Code version excludes ground at risk of liquefaction (where saturated soil temporarily behaves like a liquid during an earthquake) and lateral spreading (where that ground then slides sideways). BRANZ is explicit that the Building Code definition is the one to follow. If a report quotes you the NZS 3604 definition alone, that is not wrong, but it is not the whole test either.
How the ground gets tested
The assessment starts before anyone puts a tool in the soil. BRANZ sets out an initial visual and documentary check drawn from NZS 3604:2011 section 3.1.3, which looks for three things: no evidence of erosion, landslides or ground creep (slow downhill movement of soil) on your site or the neighbouring ones; no buried services or fill material revealed by excavation; and no organic soil, soft or expansive clay, or peat. The engineer also works through council records — your PIM (Project Information Memorandum, the council’s report on what it knows about your site before you build) and your LIM (Land Information Memorandum, the broader council report on a property that buyers usually order) — plus published geological data and the site’s history.
Then comes the physical testing. To establish the 300 kPa ultimate bearing capacity, BRANZ states that a scala penetrometer method must be used, with the test requirements set out in NZS 3604:2011 section 3.3. A scala penetrometer, also called a dynamic cone penetrometer, is a calibrated rod driven into the ground at several locations by a sliding weight dropped onto an anvil. The number of blows needed to push the rod a set depth tells the engineer what the soil can carry.
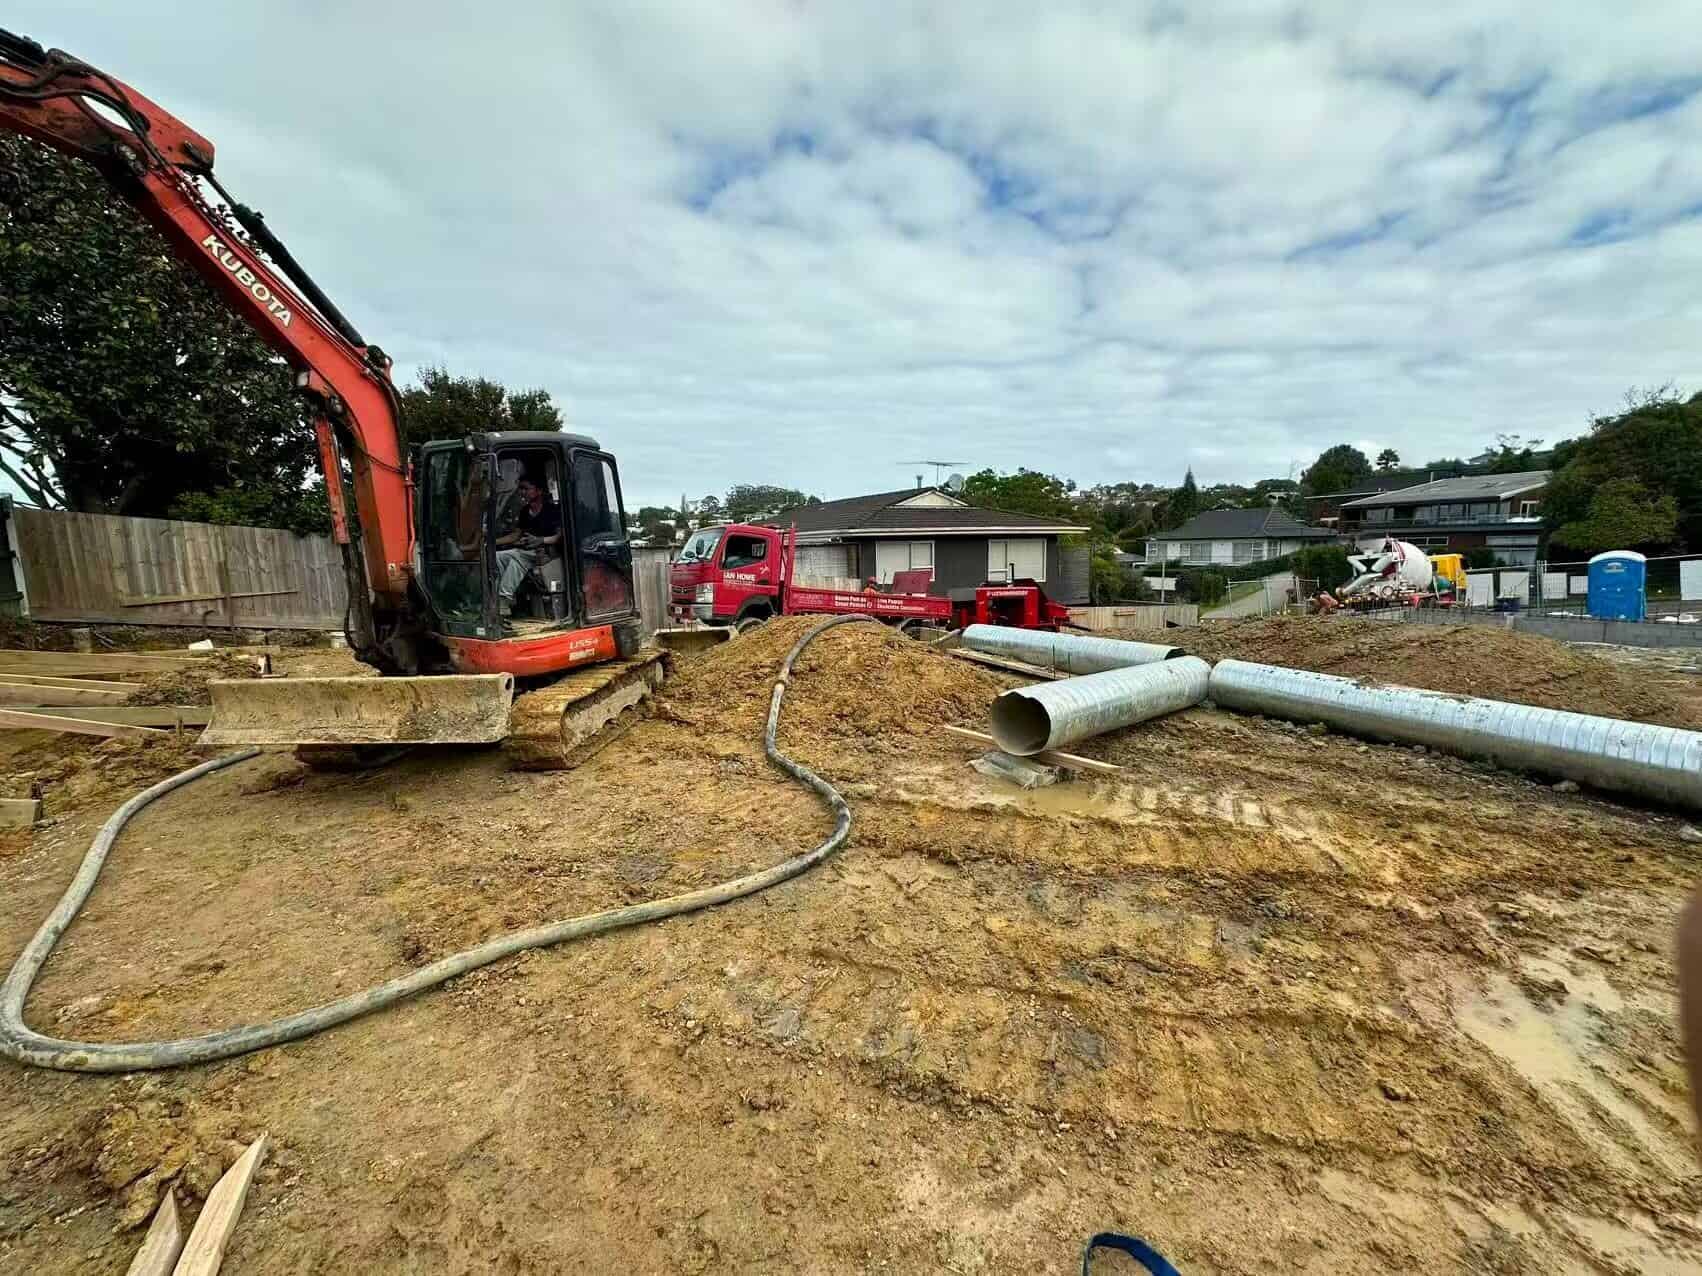
It is deliberately low-tech, and on a straightforward site it is quick. On a site with any complication, the engineer will also dig trial holes to take soil samples at depth, or drill boreholes where the question is what sits well below the surface. BRANZ notes that for a low-rise building, trial holes may be dug by a mechanical back hoe or by hand.
What counts as too much movement
Bearing capacity is only half of it. The other half is settlement, and BRANZ puts a number on that too: bearing pressure is the soil’s ability to carry the building’s load without excessive settlement, which BRANZ defines as more than 25 mm. It must be assessed at the base of the foundations, not at the surface. That distinction matters, because plenty of Auckland sections have a firm-feeling top layer sitting over something considerably less obliging.
🏠 Development tip: Ask for the raw scala penetrometer results and the test locations, not just the engineer’s conclusion. If the tests were all taken on one corner of a section you plan to build across, the report is answering a narrower question than you think you are asking.
When we build on a section a client already owns, the geotechnical report is the first document we ask to see, before we talk about plans, because it is the one input that can rewrite the foundation line in the budget.
When You Need a Ground Investigation — and When to Get It Done
The timing question is the one that costs people money, and the honest answer is uncomfortable: you want the ground investigated before you are committed to the land, not after.
Before you go unconditional, not after
Going unconditional means removing the get-out clauses from your sale and purchase agreement, at which point you are committed to buying. If you are looking at a section in Flat Bush, Millwater, Long Bay or anywhere else where sections are still coming to market, the sequence that protects you is to keep the agreement conditional while the ground is checked. A geotechnical report commissioned after settlement tells you exactly the same thing it would have told you before settlement. The difference is that afterwards, the information is no longer something you can negotiate with or walk away from.
We have seen the other order often enough to be blunt about it. A buyer settles on a section, gets plans drawn, and only then finds that the foundation the plans assume is not the foundation the ground will take. The plans get reworked, the engineer gets involved late, and the design fee gets paid twice.
What triggers a report
There is no single universal rule that says “every build needs a geotechnical report”. What there is, in practice, is a set of conditions that make one unavoidable. BRANZ’s site suitability guidance points to the preliminary survey items that should raise a hand: the water table and any natural springs or waterlogged soils; how close the site or the proposed building sits to excavations or exposed banks; and the previous use of the site, including buried structures, contamination, earthworks and uncompacted fill.
Add to that anything the council records already flag. If your LIM or PIM records a hazard, the question is no longer whether you need engineering input but how much.
Your Building Consent Authority, by the way, is the body that assesses and grants building consents. In Auckland that is Auckland Council. BRANZ is direct about the escalation point: if the ground does not meet the bearing pressure from the penetrometer test, or the building falls outside the scope of NZS 3604, the ground condition must be assessed by a Chartered Professional Engineer or Professional Engineering Geologist. That is not a suggestion you can design around.
Who is actually qualified to do this
Chartered Professional Engineer, usually shortened to CPEng, is a formal registration, not a job title anyone can adopt. Engineering New Zealand is the Registration Authority for Chartered Professional Engineers under the Chartered Professional Engineers of New Zealand Act 2002, which means it assesses and registers them, and handles complaints and discipline. Engineering New Zealand also makes the point that membership of Engineering New Zealand is a separate thing from CPEng registration, so the two are not interchangeable when you are checking credentials.
Their public search tool lets you confirm registration before you engage anyone. It takes a minute and it is worth doing.
Important: Foundations are Restricted Building Work. Under the Building (Definition of Restricted Building Work) Order 2011, a building’s “primary structure” expressly includes its foundations, and both the design of that primary structure (clause 6) and its construction (clause 5) are Restricted Building Work — work that must by law be carried out or supervised by a Licensed Building Practitioner, or designed by a suitably qualified engineer. Ground conditions, foundation design and consent requirements for your specific site must be confirmed with a Chartered Professional Engineer, a Licensed Building Practitioner and your local Building Consent Authority. Nothing here replaces that advice.
🏠 Development tip: Commission the geotechnical report in your own name, not the vendor’s and not the developer’s. A report addressed to someone else may not carry the reliance you need when your engineer, your Building Consent Authority or your lender wants to depend on it.
Where a site is on a fall, the report becomes a design input rather than just a compliance check, and our architectural partner Sonder Architecture has covered how slope drives the whole design in their guide to building on a sloping section in Auckland. Where a site sits in a flood plain or an overland flow path, their guide to flood-affected Auckland sites covers the consent pathway and the record-of-title consequences under the Building Act.
What Happens When the Ground Does Not Pass
A report that comes back short of good ground is not a disaster and it is not a reason to abandon a section. It is a redirection. Where testing shows the ground does not meet the required bearing capacity, BRANZ states that the foundation will need specific engineering design, usually shortened to SED. That means the foundation stops being a standard detail out of NZS 3604 and becomes a structural design drawn up for your site alone, by an engineer.
What that costs depends entirely on what the ground is doing. Five conditions turn up again and again on Auckland sections, and each one pushes the design somewhere different.
Peat, sand and expansive clay
Three soil types get named by BRANZ as having insufficient bearing pressure: peat, sand and expansive clay. Each behaves differently, and each is a different problem to solve.
Peat is compressed dead vegetation preserved from decay by acidic groundwater, and it occurs in low-lying areas. The trap is that the surface can look completely stable and dry while a deep peat layer sits underneath, waiting to compress under the weight of a house. Where peat is suspected, BRANZ advises consulting a soil engineer and establishing its extent and depth by drilling boreholes. A thin layer may be able to be removed to expose firmer soil below. Where it is not thin, BRANZ points to a specifically designed raft foundation and floor slab. A raft spreads the whole building load across one large slab rather than concentrating it on footings.
Sand varies in particle size and compaction, and some sands have low bearing capacity. Where the soil type is sand, BRANZ notes that piles driven down to a good bearing layer may be required, working together with a concrete slab.
Expansive clay is the one that behaves seasonally. It increases significantly in volume when wet and shrinks again when it dries. BRANZ explains that where expansive clay extends a significant depth below the surface, and particularly where it sits at a depth where the water level fluctuates, the ground surface can lift substantially in wet periods and subside in dry ones. BRANZ puts the potential uplift at up to 50 mm, depending on the clay content — against that 25 mm settlement tolerance, the scale of the problem is obvious. Building on clay changes the ground’s moisture content and therefore the pattern of expansion and contraction, and BRANZ notes that large paved areas, tree planting and subsoil drainage all reduce moisture content as well. Where expansive clay is present, BRANZ’s advice is to consult a structural or geotechnical engineer.
Clay is worth paying attention to for a second reason. In its commentary on the current revision of NZS 3604, BRANZ notes that guidance for foundations on expansive clay soils has been expanded, “recognising that these soils are more widespread across New Zealand than previously thought”.
Fill, and why an old subdivision is not automatically a safe one
Fill deserves its own heading because it is so common on sections carved out of older sites. Fill is soil that has been put there rather than formed where it sits, whether dug up and moved around the section or trucked in.
BRANZ sets out the compliance position clearly. Where a building site contains areas of fill, it must comply with NZS 4431:1989 Code of practice for earth fill for residential development, and BRANZ notes that this 1989 version is deemed to comply with the Building Code. The more recent NZS 4431:2022 Engineered fill construction for lightweight structures can be used as part of an alternative solution to demonstrate Code compliance. Tests must be carried out to determine the bearing capacity of the fill, and BRANZ’s blunt observation is that fill is generally unlikely to meet the required bearing capacity, so foundations must pass through the fill down to solid bearing below.
Foundations that have to reach through fill to competent ground are deeper foundations. Deeper foundations mean more excavation, more concrete or more piles, and more engineering. None of that is visible when you walk a flat, tidy, grassed section.
Water under the site
Water changes everything. A high water table means high water pressure in the soil, and BRANZ notes the soil is likely to be correspondingly weaker as a result. High water pressure also works against the stability of sloping ground and increases the load on any wall retaining it.
Where a site is surrounded by higher ground, BRANZ explains that underground water tends to flow toward it. That can create pressure beneath a concrete floor slab, raise moisture levels under a timber floor, and drive water into timber piles. Subsoil drainage may be needed as a result. BRANZ is direct about the consequence for your build: a high water table is likely to mean construction is more difficult, and it may be necessary to pump excavations and provide drainage to remove water, which will generally result in additional costs.
| Ground condition | What BRANZ says it does | Typical foundation direction |
|---|---|---|
| Good ground (300 kPa, per NZS 3604:2011) | Carries the building load permanently without settling more than 25 mm | Standard NZS 3604 foundation details |
| Peat | Compresses under building load; can sit deep beneath a dry-looking surface | Remove a thin layer, or a specifically designed raft foundation and slab |
| Sand (low bearing types) | Insufficient bearing pressure depending on particle size and compaction | Piles driven to a good bearing layer, with a concrete slab |
| Expansive clay | Swells wet, shrinks dry; surface uplift of up to 50 mm is possible | Specific engineering design; structural or geotechnical engineer required |
| Fill | Generally unlikely to meet the required bearing capacity | Foundations taken through the fill to solid bearing below |
| High water table | Weaker soil, pressure under slabs, water driven into timber piles | Subsoil drainage, dewatering during construction, added cost |
“The reports that worry us are not the ones that come back with a problem. They are the ones that come back with a conclusion and no test locations. A bearing figure from one corner of a section tells you about that corner. We want to see where the rod went in, how many times, and how deep, because that is the part the foundation design is actually built on.”
— Superior Homes Team
🏠 Development tip: If your section has been cut and filled to create a flat building platform, treat the flat part as the question rather than the answer. Ask specifically whether the platform is engineered fill with test records, or whether it is simply material that was pushed into place.
What a Geotechnical Report Costs, How Long It Takes, and the Change Coming to NZS 3604
We are not going to quote you a price for a geotechnical report, because the number depends on variables specific to your site, and a figure pulled from a builder’s blog is worth nothing when you are getting quotes. What we can do is tell you what moves it.
What actually drives the price
The cost of a residential ground investigation is driven by scope, not by the size of your house. The main variables are these:
- How many test locations are required. A larger building footprint, or a site with visible variation across it, needs more scala penetrometer test points to give the engineer confidence across the whole building platform.
- Whether trial holes or boreholes are needed. Surface testing is cheap. Bringing in a back hoe to dig trial holes costs more, and drilling boreholes to determine the extent and depth of something like a peat layer costs more again.
- Site access. A machine that can drive onto a flat, open section is one price. A site where testing has to be done by hand, or where access is restricted, is another.
- Whether the report is a check or a design. Confirming good ground is a shorter piece of work than assessing non-complying ground and then producing a specific engineering design for a foundation. The second is a separate engagement, and it is the one that carries real cost.
- Whether anything has to be re-tested. If the platform is reworked, or fill is placed and compacted, the ground has to be verified again afterwards.
The single biggest cost driver is not the investigation at all. It is what the investigation finds. A report confirming good ground on a straightforward section is one of the cheapest documents in a build. A report that sends you to specific engineering design, deeper foundations and subsoil drainage is the start of a much larger number, and that number belongs in your feasibility before you buy, not in a variation after you have started.
What it does to your programme
Time matters as much as money here. The testing itself is usually quick. What takes time is the queue for an engineer, the turnaround on the written report, and then, if the ground does not pass, the specific engineering design that has to be produced and coordinated with your plans before a building consent application can be lodged.
Run in the right order, ground investigation sits comfortably inside the design phase and costs you nothing in elapsed time. Run in the wrong order, it stops everything. We set out where site works and foundations sit in our build programme so clients can see which decisions have to be made before the consent application, not after.
NZS 3604 is being revised, and foundations are one of the big changes
This is worth knowing now, because it changes what your engineer and your Building Consent Authority will be working to.
BRANZ reports that NZS 3604 is under revision and out for public consultation, and that foundations are one of the major areas of change. The revised standard covers a broader range of site conditions: BRANZ states that timber-framed buildings may now be constructed on moderately liquefiable ground and moderately expansive ground, and that this expanded scope comes with additional site assessment requirements, typically requiring expert geotechnical advice.
Definitions for both ground types sit in clause 1.3, and the site assessment process sits in clause 3.1, Soil bearing capacity. Under the revision, BRANZ notes that designers must assess not only whether a site is on good ground but also for potentially liquefiable ground (clause 3.1.4) and moderately expansive ground (clause 3.1.5). The practical consequence BRANZ draws is the one that matters to a homeowner: Building Consent Authorities are likely to require specialist geotechnical input before accepting consent applications for anything other than low-risk or well-understood sites.
BRANZ also flags specific foundation changes in the revision, including that pile footing plan dimensions have increased across all site categories, effectively doubling the required bearing area, and that on potentially liquefiable sites, piles cannot be combined with concrete foundations such as an attached garage floor slab.
Important: A standard under revision is not the standard in force. Until the revised NZS 3604 is published, the current version applies. Check the current status and the consultation process directly with Standards New Zealand, and confirm which version your Building Consent Authority is assessing against before you rely on anything in this section.
Where this sits in a build we run
On our builds the ground question is settled before a plan is priced, not after. We ask for the geotechnical report at the first meeting, and where a client has not commissioned one yet, we tell them to hold off on design until they have. It is the cheapest sequencing decision in a build and the one that most often gets made backwards. If you are weighing up a section and want a second opinion on what the report is telling you before you commit, that is a conversation worth having early.
A short checklist before you commission anything
- Order the LIM and, where relevant, the PIM first, and read what the council already records about the site.
- Confirm the engineer’s CPEng registration through Engineering New Zealand’s public search before you engage them.
- Have the report addressed to you, and ask whether your Building Consent Authority and your lender can rely on it.
- Ask for test locations, depths and raw results, not only the conclusion.
- Ask explicitly whether the report assesses against the Building Code clause B1 definition of good ground, which excludes liquefaction and lateral spreading risk.
- Ask what the engineer would recommend if the ground does not pass, and roughly what that pathway involves, before you have to decide.
- Keep your land purchase conditional until you have the answer.
🏠 Development tip: If a vendor supplies a geotechnical report with the section, read the date and the scope before you read the conclusion. A report prepared for a subdivision consent answers questions about the subdivision, which is not the same as answering questions about the house you intend to put on lot 7.
The Ground Is the Cheapest Thing to Check and the Most Expensive Thing to Get Wrong
Everything above comes down to a sequencing decision you make once. A ground investigation carried out while your land purchase is still conditional is an inexpensive piece of due diligence. The same investigation carried out after settlement is an expensive piece of bad news.
If you are weighing up a section in Hobsonville Point, Long Bay, Flat Bush or anywhere else across Auckland, get the ground question answered before the plans are drawn. The report either confirms you can build to the standard details, or it tells you early enough to price the alternative properly and decide whether the section still stacks up.
➡ Book a free consultation with Superior Homes
➡ See our completed Auckland projects
➡ See how we take a bare Auckland section through to a finished home
What is a geotechnical report in NZ?
A geotechnical report is an engineer's assessment of the soil and rock beneath a building site. Its central purpose for a residential build is to establish whether the site is on good ground, which BRANZ states is defined in NZS 3604:2011 as any soil or rock capable of permanently withstanding an ultimate bearing capacity of 300 kPa. The report combines a documentary and visual assessment of the site with physical testing, and it determines whether standard foundation details can be used or whether a foundation has to be specifically engineered.
Do I need a geotechnical report to build a house in NZ?
There is no single rule that applies to every build, but a ground investigation becomes unavoidable where the site shows risk factors. BRANZ's site suitability guidance points to a high water table, springs or waterlogged soils, proximity to excavations or exposed banks, and previous site use including buried structures, contamination, earthworks and uncompacted fill. BRANZ also states that if the ground does not meet the bearing pressure from the penetrometer test, or the building is outside the scope of NZS 3604, the ground must be assessed by a Chartered Professional Engineer or Professional Engineering Geologist. Confirm the requirement for your site with your Building Consent Authority.
What is good ground in New Zealand?
BRANZ states that good ground is defined in NZS 3604:2011 as any soil or rock capable of permanently withstanding an ultimate bearing capacity of 300 kPa. Bearing capacity is how much load the ground can carry. BRANZ also notes that the New Zealand Building Code clause B1 Structure carries its own definition of good ground, that this definition has been amended and is slightly different, and that it excludes ground at risk of liquefaction and lateral spreading. BRANZ is explicit that the Building Code definition is the one that should be followed.
How is good ground tested?
BRANZ states that to establish the 300 kPa ultimate bearing capacity, a scala penetrometer method of testing must be used, with the requirements set out in NZS 3604:2011 section 3.3. A scala penetrometer, also called a dynamic cone penetrometer, is a calibrated rod driven into the ground by a sliding weight dropped onto an anvil, and the number of blows needed to reach a given depth establishes the soil's bearing capacity. Testing is combined with an initial assessment for erosion, landslides, ground creep, buried services, fill, organic soil, soft or expansive clay and peat.
What happens if my section fails the good ground test?
The build does not stop, but the foundation changes. BRANZ states that where testing shows the ground does not meet the required bearing capacity, the foundation of the proposed building will need specific engineering design. That means the foundation is designed specifically for your site by an engineer rather than taken from the standard details in NZS 3604. What that involves depends on the ground condition. BRANZ describes piles driven to a good bearing layer for some sands, and a specifically designed raft foundation and floor slab where peat cannot simply be removed.
How much does a geotechnical report cost in NZ?
The price depends on the scope of investigation your site requires rather than the size of your house, so get written quotes from registered engineers rather than relying on a published figure. The main cost drivers are the number of test locations needed across the building platform, whether trial holes or boreholes are required in addition to surface testing, how accessible the site is for machinery, and whether the engagement is a straightforward good-ground confirmation or extends into specific engineering design for a foundation. The largest financial variable is not the report itself but what the report finds.
When should I get a geotechnical report done?
Before you are committed to the land. A report commissioned while your agreement is still conditional gives you the option to renegotiate or walk away. The identical report commissioned after settlement gives you the same information with no options attached. Running the investigation during the design phase, before plans are finalised and before a building consent application is lodged, also avoids paying design fees twice when a foundation assumption turns out to be wrong.
Who can carry out a geotechnical assessment in New Zealand?
BRANZ states that where ground does not meet the required bearing pressure, or the building falls outside the scope of NZS 3604, the ground condition must be assessed by a Chartered Professional Engineer or Professional Engineering Geologist. Engineering New Zealand is the Registration Authority for Chartered Professional Engineers under the Chartered Professional Engineers of New Zealand Act 2002, and it assesses and registers them. Engineering New Zealand notes that being a member of Engineering New Zealand is separate from CPEng registration, so check the register rather than relying on membership.
Can I build on a section that has fill on it?
Often yes, but the foundations change. BRANZ states that where a building site contains fill, whether excavated and relocated on site or imported, it must comply with NZS 4431:1989 Code of practice for earth fill for residential development, which BRANZ notes is deemed to comply with the Building Code, and that the more recent NZS 4431:2022 can be used as part of an alternative solution. Tests must determine the bearing capacity of the fill, and BRANZ notes that fill is generally unlikely to meet the required bearing capacity, so foundations must pass through the fill down to solid bearing below.
Is foundation work Restricted Building Work?
Yes. The Building (Definition of Restricted Building Work) Order 2011 defines a building's primary structure as the building elements intended to contribute to its ability to withstand vertical or horizontal loads, and expressly lists foundations among them. Clause 5 makes construction of that primary structure on a house Restricted Building Work, and clause 6 makes the design work Restricted Building Work as well. Restricted Building Work must be carried out or supervised by a Licensed Building Practitioner, which is a certified practitioner required by law for this category of work.
Does a high water table affect my build?
Yes, in several ways. BRANZ states that a high water table means high water pressure in the soil and that the soil is likely to be correspondingly weaker as a result, and that high water pressure also reduces the stability of sloping ground and increases the load on a retaining wall. Where a site is surrounded by higher ground, water tends to flow toward it, creating pressure beneath a concrete slab or raising moisture under a timber floor. BRANZ notes construction is likely to be more difficult, potentially requiring pumping and drainage, which generally results in additional costs.
What is changing in NZS 3604 for foundations?
BRANZ reports that NZS 3604 is under revision and out for public consultation, with foundations among the major areas of change. BRANZ states that timber-framed buildings may now be constructed on moderately liquefiable ground and moderately expansive ground, with additional site assessment requirements that typically require expert geotechnical advice, and that Building Consent Authorities are likely to require specialist geotechnical input before accepting consent applications for anything other than low-risk or well-understood sites. A standard under revision is not yet in force, so confirm the current version with Standards New Zealand.
Free Guide: Avoid Costly Mistakes When Building or Developing
Download our free guide — everything you need to know before you build or develop in Auckland, put together by the Superior Homes team.
References
- BRANZ — Good ground versus cleared ground
- BRANZ — Site suitability on a building site: where is the best place to build
- BRANZ — Proposed changes to NZS 3604 foundations
- Building (Definition of Restricted Building Work) Order 2011 — legislation.govt.nz
- Engineering New Zealand — Find an engineer
- Standards New Zealand — NZS 3604:2011 Timber-framed buildings