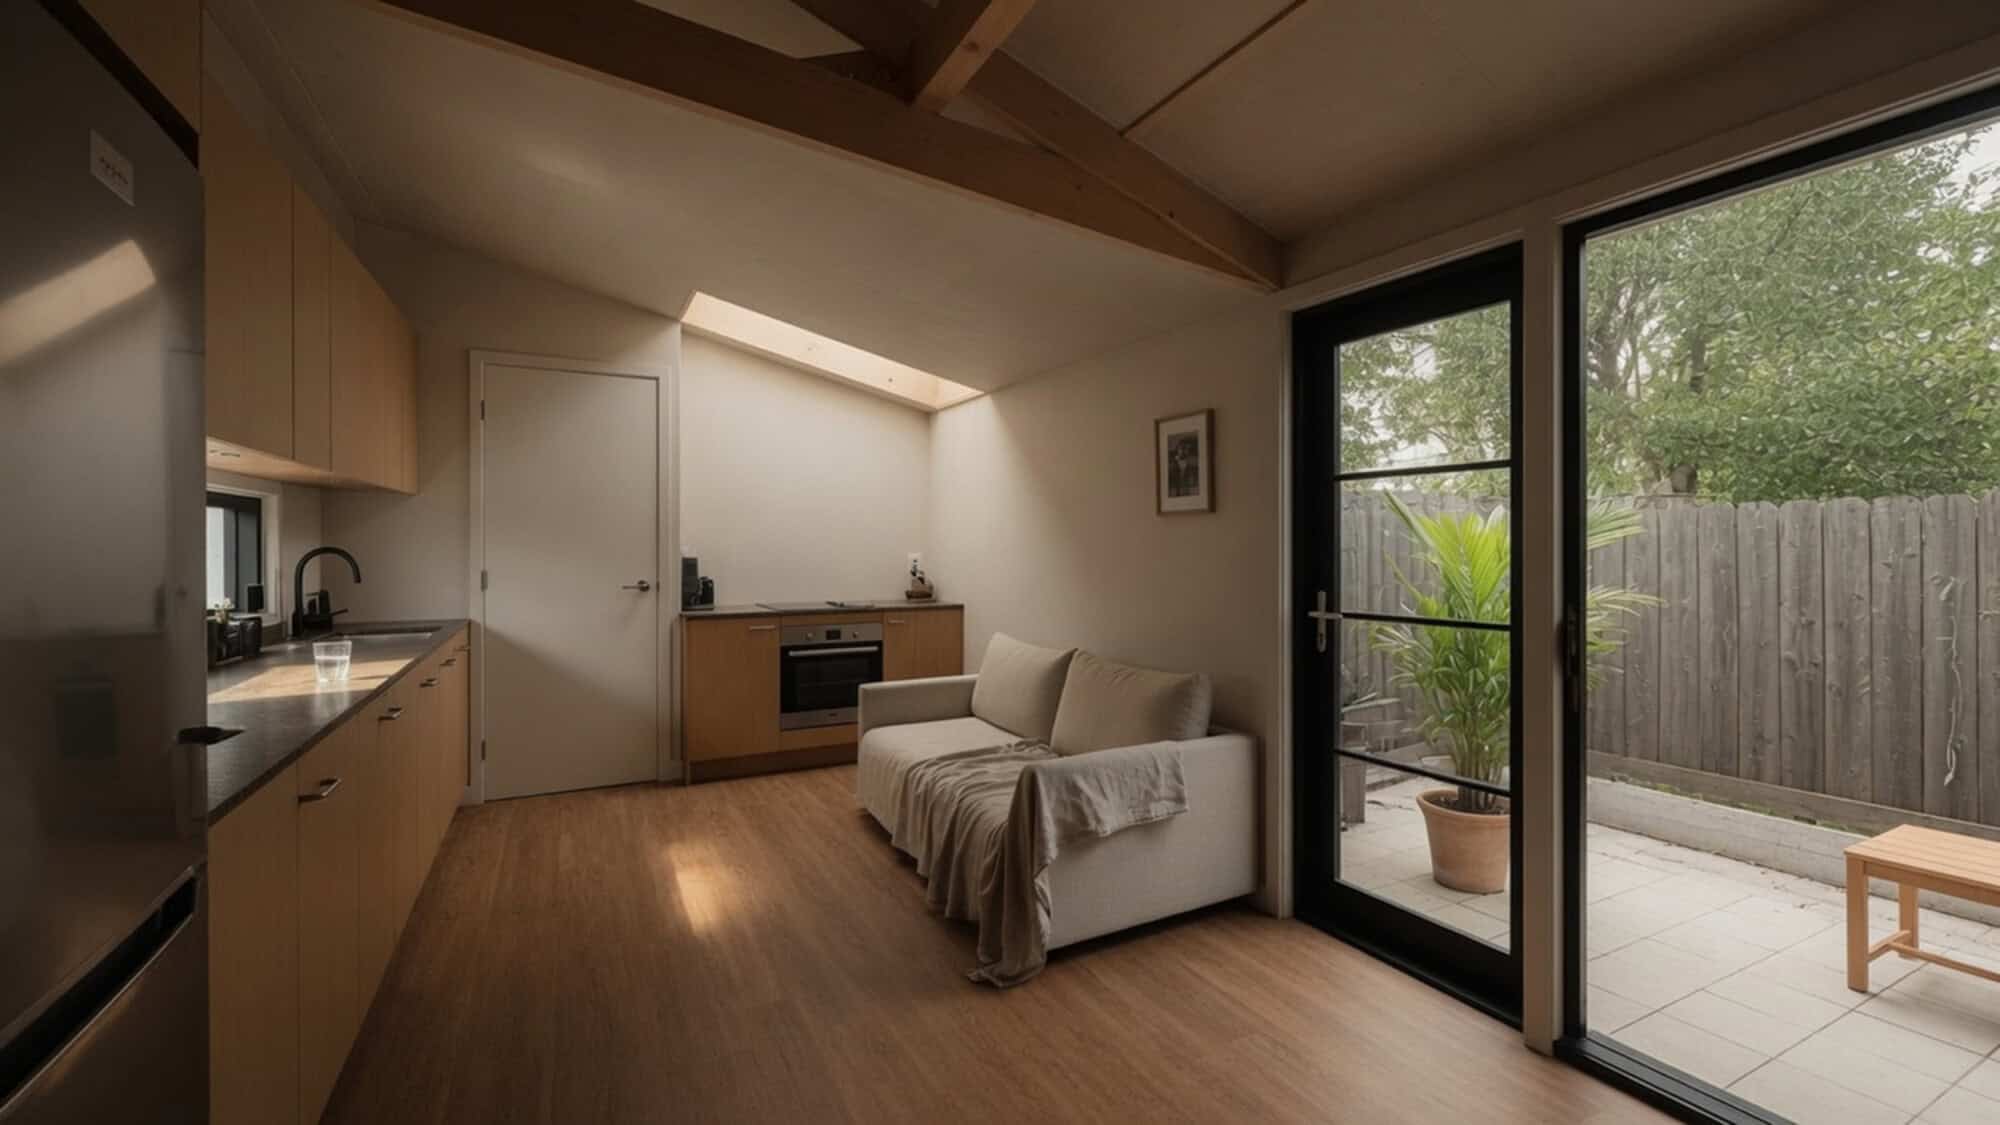
Granny Flats in Auckland: The New Consent-Free Rules
Last updated:
Quick answer: Since 15 January 2026 you can build a granny flat of up to 70m2 in Auckland without a building consent or a resource consent, as long as it is new, single-storey, self-contained, sits at least two metres from every boundary, and is designed and built by licensed professionals. You still notify Auckland Council before you start by applying for a PIM (a $537 pre-build information report) and again when you finish, and a development contribution may apply.
For years, adding a small second home to your section meant the same paperwork as a full build: a resource consent, a building consent, council inspections, and a Code Compliance Certificate at the end. That changed on 15 January 2026. The Government’s new granny flat rules let you put a standalone dwelling of up to 70 square metres on your Auckland property without either consent, provided the build meets a clear set of conditions.
It is the biggest shift in small-dwelling rules in a decade, and most of the advice still floating around online was written under the old system. So if you have been sitting on the idea of a flat for a teenager, an ageing parent, a home office, or a rental that helps with the mortgage, the numbers just moved in your favour. The Government estimates the change saves up to $5,650 in direct consent costs and up to 14 weeks of waiting per build.
But “consent-free” is not “rules-free”, and this is where people trip up. There is a tight list of conditions your granny flat has to meet to qualify, a council notification process that still costs money, a two-metre boundary rule that quietly rules out a lot of tight sections, and a genuine difference between a granny flat under the new exemption and a minor dwelling under Auckland’s older planning rules. Get the category wrong and you are back in the full consent queue, months behind where you thought you were.
This guide walks through the whole thing in plain English: the two separate exemptions and how they work together, every condition your build has to meet, the step-by-step council process, and an honest look at what it costs and what it is worth. By the end you will know whether the fast lane is open to you, or whether your project belongs on the standard consent path.
Wondering how your build would be classified? Sonder Architecture’s sleepout vs minor dwelling checker shows how it is likely to be treated – and what that means for consent.
Two Exemptions, Not One: How the New Granny Flat Rules Fit Together
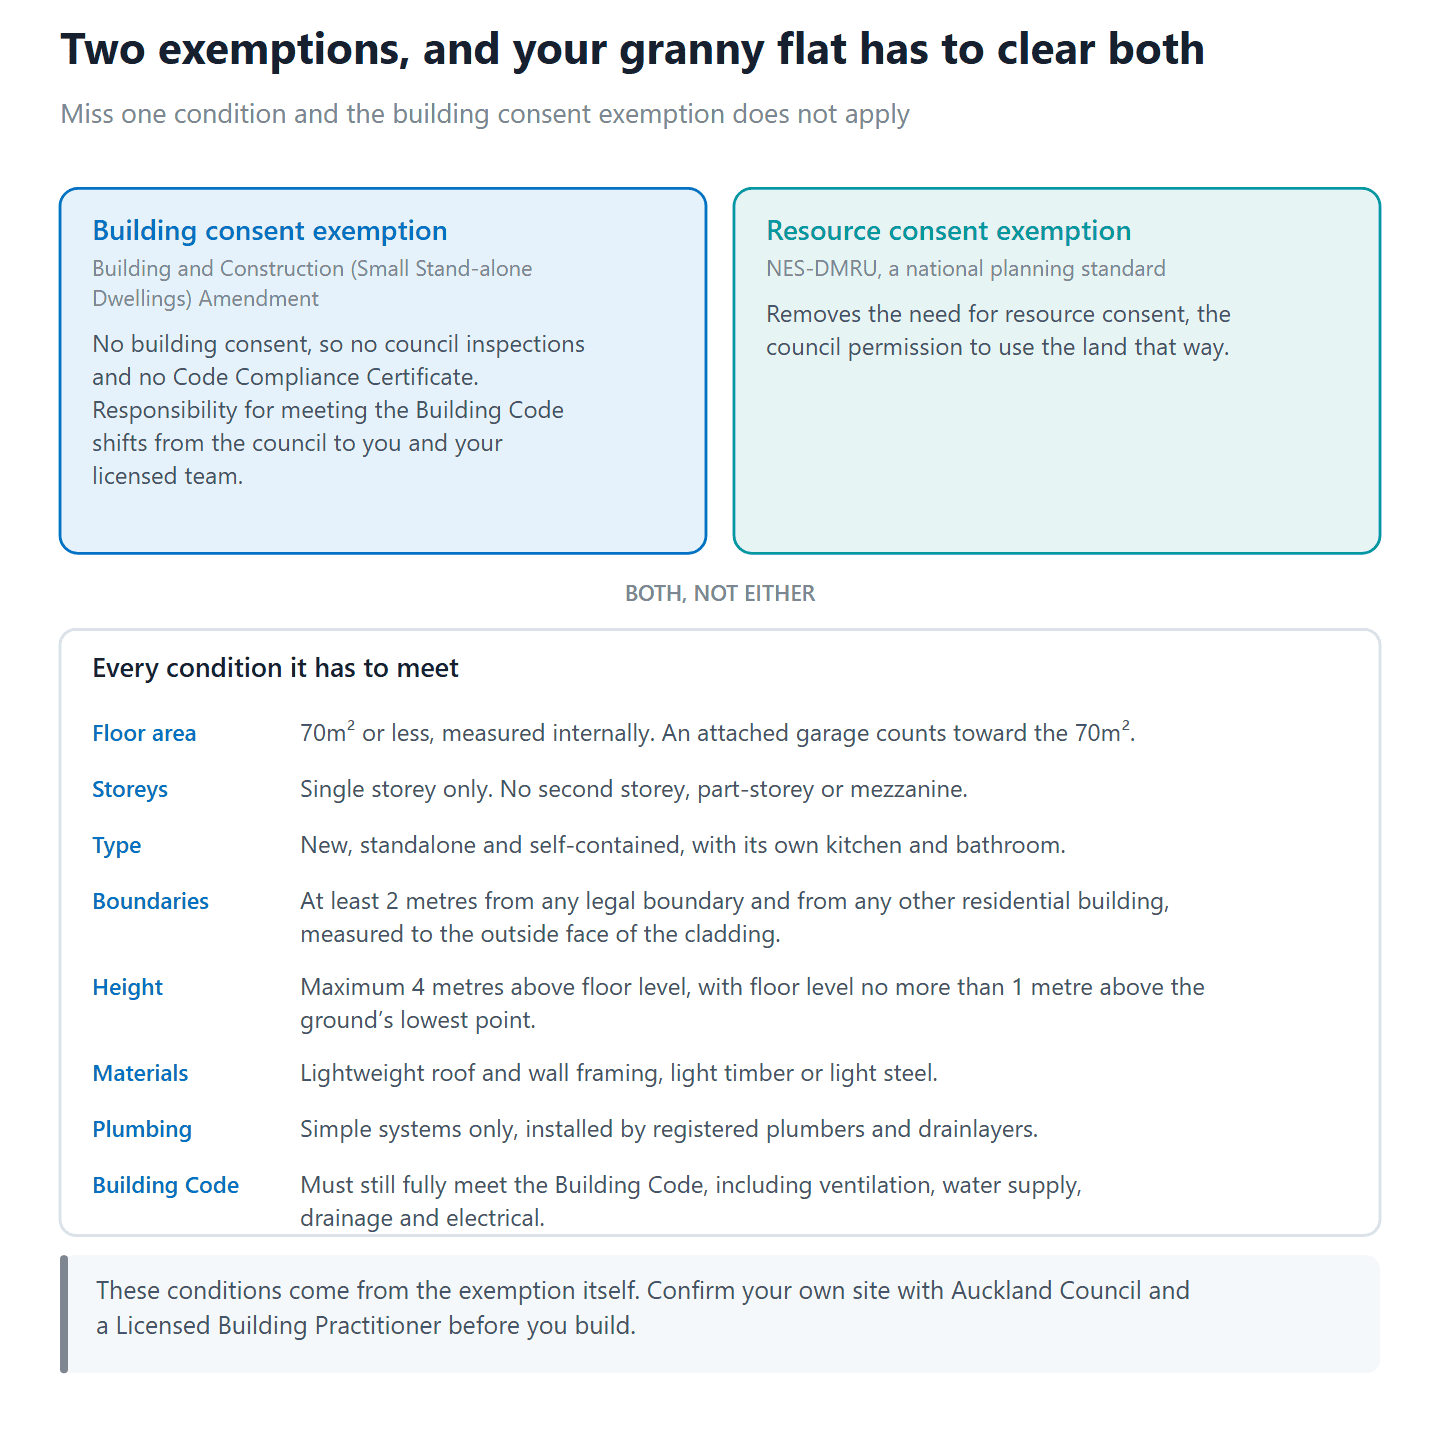
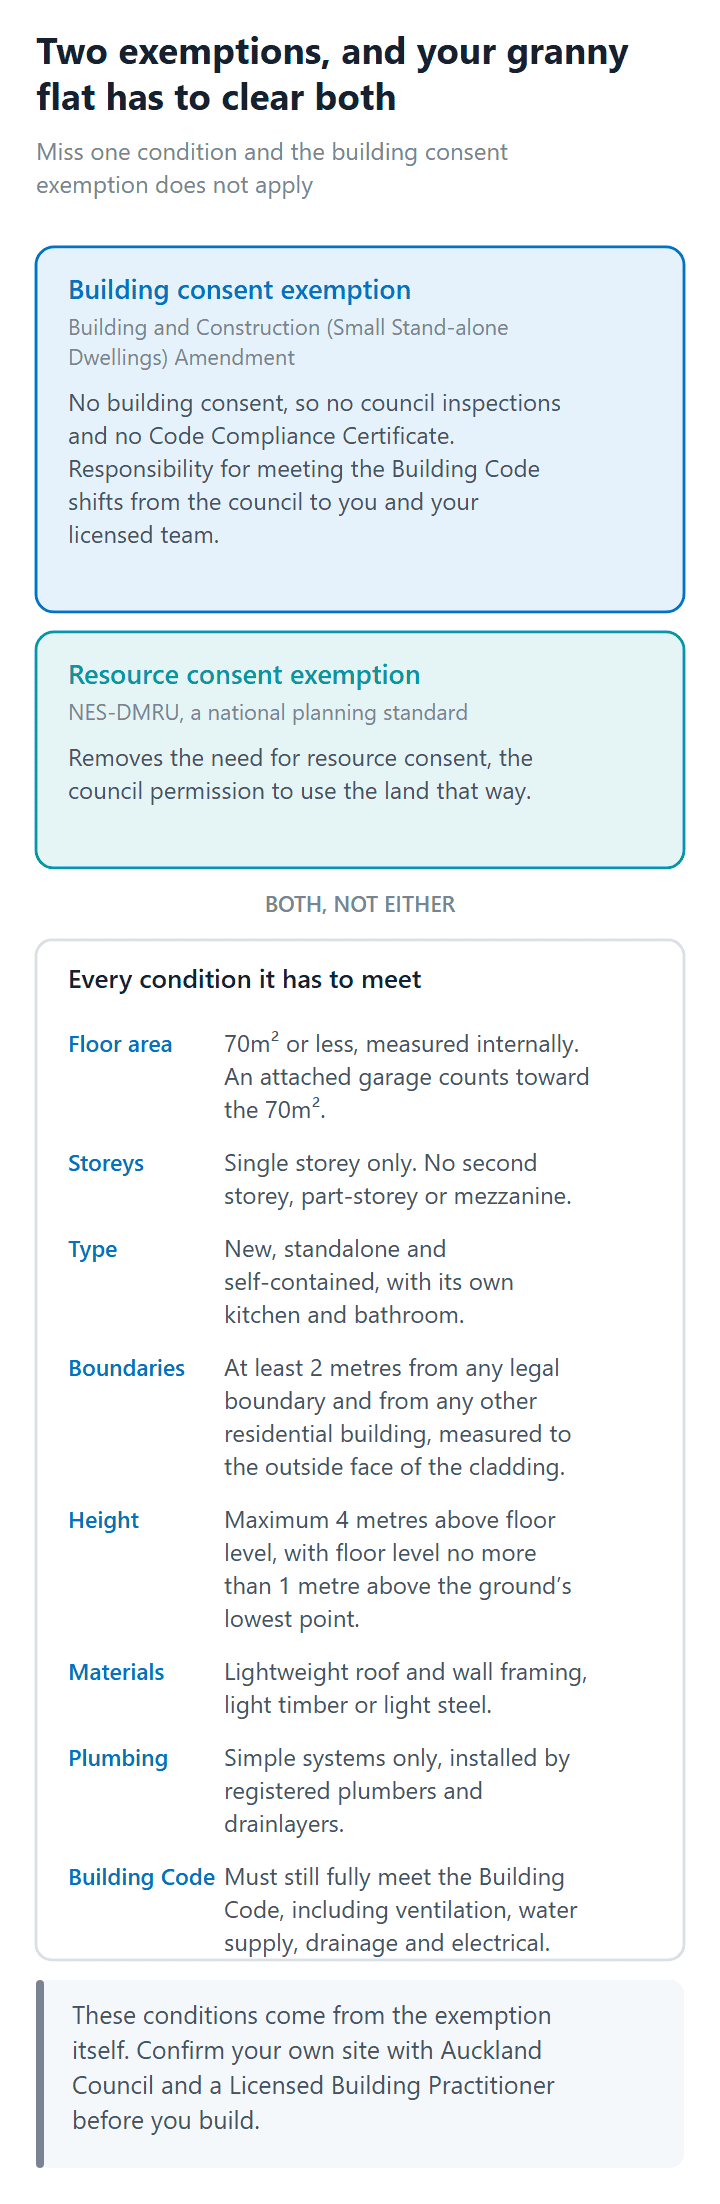
The change is often described as one rule, but it is actually two separate exemptions working side by side. Understanding that they are separate is the single most useful thing to grasp before you start, because your granny flat has to clear both to be truly consent-free.
The building consent exemption
The first exemption removes the need for a building consent (the council’s permission for the actual construction work) for a qualifying granny flat. It came through the Building and Construction (Small Stand-alone Dwellings) Amendment. No building consent also means no council inspections and no Code Compliance Certificate at the end (the CCC is the council sign-off you would normally need before living in a new build). The responsibility for meeting the Building Code shifts from the council to you and your licensed team.
The resource consent exemption (NES-DMRU)
The second exemption removes the need for a resource consent (the council’s permission to use the land that way) through a new national planning rule: the National Environmental Standards for Detached Minor Residential Units, or NES-DMRU. It applies across residential, rural, mixed-use, and Māori-purpose zones, so the same baseline rules now apply Auckland-wide rather than varying suburb by suburb.
Important: The two exemptions operate independently. A granny flat can meet the NES-DMRU permitted-activity standards yet still fall outside the building consent exemption, or vice versa, and in some circumstances a resource consent may still be required. Whether both apply to your specific design and site is a matter for a Licensed Building Practitioner or Auckland Council, not something to assume. See building.govt.nz granny flats exemption guidance.
Why “independent” matters for your build
In practice, this means you cannot tick one box and assume the other. A flat that sits nicely within the NES-DMRU planning standards might use a design or material that pushes it outside the building consent exemption. The safe approach is to design to both from the very first sketch. Get that right and you skip both consents cleanly. Miss on either and you are partly, or fully, back in the consent system. This is exactly why the exemption rewards planning up front rather than improvising on site.
Every Condition Your Granny Flat Has to Meet
Here is the part worth reading twice. The building consent exemption is a tightly defined box, and your granny flat has to fit inside all of it, not most of it. Miss one condition and the exemption does not apply.
| Condition | The rule |
|---|---|
| Floor area | 70 square metres or less, measured internally. An attached garage counts toward the 70m2. |
| Storeys | Single storey only. No second storey, part-storey, or mezzanine floor. |
| Type | New, standalone, and self-contained (its own kitchen and bathroom). |
| Distance from boundaries | At least two metres from any legal boundary and from any other residential building, measured to the outside face of the cladding. |
| Height | A maximum of four metres above floor level, with a floor level no more than one metre above the ground’s lowest point. |
| Materials | Lightweight roof and wall framing (light timber or light steel). Timber-framed designs are commonly built to the NZS 3604 timber-framed buildings standard. |
| Plumbing and drainage | Simple systems only, installed by registered plumbers and drainlayers. |
| Building Code | Must still fully meet the Building Code (including ventilation, water supply, drainage, and electrical clauses), even without inspections. |
The two-metre rule catches the most people
That two-metre setback from every boundary and every other residential building is the condition that rules out the most sites. On a tight infill section, or where you wanted the flat tucked against a back fence, two metres of clearance on all sides eats into the available space fast. And it is measured to the legal boundary, not the fence line, which are often not in the same place.
🏠 Building tip: Find your actual boundary pegs before you plan where the flat goes. Fences drift over decades, and a granny flat sited two metres off the fence can still breach the two-metre rule if the real boundary sits inside it. A surveyor confirming the pegs is cheap insurance against a very expensive mistake.
What does not qualify
Some designs simply fall outside the exemption, and there is no partial credit. A dwelling larger than 70m2, anything two-storey or with a mezzanine, a build using heavy materials like concrete or masonry framing, or a structure that is not self-contained (no kitchen or no bathroom) all miss the mark. So do complex designs that need engineering beyond the standard lightweight approach. If your dream flat includes any of those, it is not a dead end, it just means the standard consent path applies instead.
Granny Flat vs Minor Dwelling: Why the Words Matter Now
People use “granny flat” and “minor dwelling” to mean the same thing, a small second home on the same section as the main house. In everyday conversation, they are interchangeable. In the rules, they are no longer the same thing at all, and the difference decides how much paperwork you face.
The old term: minor dwelling under the Unitary Plan
A minor dwelling is the language of the Auckland Unitary Plan (the single planning document that sets zoning and development rules for all of Auckland). Under those rules, a smaller secondary dwelling was allowed in many residential zones, but it typically needed a resource consent, a building consent, or both, depending on your zone, your site coverage, and how close it sat to boundaries. That path still exists, and for a lot of builds it is still the right one. We cover it in detail in our guide to minor dwellings in Auckland.
The new term: the consent-free granny flat
The new exemption creates a specific, narrower category (formally a “detached minor residential unit”) that skips both consents when it meets every condition. Think of it as a fast lane, not a replacement. If your build fits the 70m2, single-storey, two-metre-setback conditions, you take the granny flat fast lane. If it does not, you take the traditional minor dwelling route through the Unitary Plan instead, where a bigger footprint, a second storey, or a tighter site are all possible with the right consents.
| Consent-free granny flat | Minor dwelling (standard consent) | |
|---|---|---|
| Size | Up to 70m2, single storey | Larger and multi-storey possible, subject to zone rules |
| Building consent | Not required if conditions met | Required |
| Resource consent | Not required if NES-DMRU standards met | Often required depending on zone |
| Council step | PIM before and notify on completion | Full consent application and inspections |
| Best for | Simple, standalone flats on sections with room | Bigger builds, tight sites, complex designs |
“The mistake we see is homeowners assuming every small flat is now consent-free. It is not. The exemption is a tightly defined box, and if your design pokes outside it, whether that is a mezzanine, a heavier roof, or a two-metre setback you cannot achieve, you are back on the standard consent path. Design to the box from day one and the savings are real.”
— Superior Homes Team
The Step-by-Step Process With Auckland Council
Consent-free does not mean the council never hears from you. There is a defined process, and following it in order keeps your build clean and your exemption intact.
Step 1: Apply for a PIM before you start
Before construction begins, you must apply for and receive a Project Information Memorandum, or PIM (a council report setting out what it officially knows about your property, such as drainage, flood, and natural-hazard information, plus any development contributions owing). In Auckland the base PIM application fee is $537, with additional charges possible depending on your project. You apply by submitting Form 2AA to Auckland Council with your plans, the building’s location and dimensions, and your stormwater and wastewater disposal details.
Step 2: Use licensed and registered professionals
The exemption only applies when the work is designed and carried out by the right people. A Licensed Building Practitioner (LBP) (the certified tradesperson the law requires for restricted building work) handles the design and construction, and registered plumbers and drainlayers handle the sanitary plumbing and drainage. Because nobody from the council inspects the build, the quality of these professionals is your only line of defence on Building Code compliance. This is not the place to cut corners.
Step 3: Sort your site and services
As the homeowner, you are legally responsible for making sure the site works. That means confirming the site is free from natural hazards (or that any risks are managed), and connecting to network utility operator systems (water, wastewater, stormwater) where they are available, or installing suitable on-site systems where they are not. In much of Auckland that means a connection through Watercare, the council-owned water and wastewater provider. A vehicle crossing approval may also be needed if the flat requires its own access.
🏠 Building tip: Nail down your stormwater and wastewater plan before you lodge the PIM. A vague answer on how the flat connects to services is the most common reason a straightforward application stalls, and service connections are easier to design in early than to retrofit.
Step 4: Build within two years, then notify completion
You have two years from the date the PIM is issued to complete the building work. When it is done, you notify the council of completion and provide the required documentation: the Records of Work from your LBP and registered tradespeople, final plans, and certificates of compliance. Any development contribution owing is paid within the required timeframes. There is no Code Compliance Certificate, because there was no building consent, but this paperwork is what proves the flat was built properly if you ever sell or insure it.
Step 5: Keep your records for the future
Because an exempt build has no CCC, your Records of Work and compliance certificates become the documentation a future buyer, lawyer, or insurer will ask for. Keep them somewhere safe. A well-documented exempt granny flat is an asset; an undocumented one can become a headache at sale time. This is another reason a professional team that hands you a tidy record pack at the end earns its fee.
What It Costs, and What a Granny Flat Is Actually Worth
The rules got simpler. The economics still deserve a hard look, because a granny flat is a real build with a real budget.
Where the money goes
The exemption removes consent fees and shortens the timeline (the Government’s own estimate is up to $5,650 and up to 14 weeks saved), but the build itself costs what a quality small home costs. Here is the honest shape of the spend.
| Cost item | What to expect |
|---|---|
| PIM application | Auckland Council base fee $537 (additional charges possible) |
| Development contribution | Varies by property and project; confirmed by council with the PIM |
| Design and build | The main cost; depends on size, spec, and site. Unchanged by the exemption |
| Service connections | Watercare and utility connections, plus vehicle crossing if required |
| Saved by the exemption | Up to $5,650 in consent costs and up to 14 weeks |
For a realistic build figure on your section and spec, our guide to what it costs to build in New Zealand is the place to start, and a feasibility chat turns that into a number for your actual project.
The three jobs a granny flat usually does
Family flexibility is the most common driver: a self-contained space for a parent who wants independence but proximity, or an older teen not quite ready to leave. Income is the second: a 70m2 unit in a well-located Auckland suburb like Papakura, Henderson, or Massey can rent as a standalone home and materially offset a mortgage. And future-proofing is the quiet third reason: a flexible building that starts as a home office or guest space and becomes a rental or a downsizing option later. One build, several lives.
🏠 Building tip: If income is your goal, design the flat with a genuinely separate entrance, outdoor space, and parking from the start. A flat that feels like part of the main house rents for less than one that reads as its own home.
Where a granny flat can become a subdivision later
Here is the strategic angle most homeowners miss. A well-sited granny flat today can be the first move toward subdividing your section down the track, splitting one title into two so each dwelling can be owned or sold separately. That is a bigger project with its own resource consent and survey work, and it is not automatic. But building the second dwelling in the right spot now, with the two-metre setbacks and services already sorted, keeps that door open. It is worth a proper look at your subdivision options before you lock in where the granny flat sits.
Getting the design right the first time
Because a consent-exempt granny flat skips council inspections, design and build quality carry more weight, not less. This is where working with a team that handles design, build, and the council notification under one roof pays off. Our architectural partner Sonder Architecture designs to the exemption conditions so the build qualifies cleanly, and we manage the PIM, the connections, and the Records of Work so nothing gets missed. The truth is, not every section suits a granny flat, and we would rather tell you that at the start than halfway through. Sound like your situation? A feasibility conversation is the fastest way to find out.
➡ Book a free consultation with Superior Homes
➡ See our completed Auckland projects
➡ Learn more about building a new home with Superior Homes
Do I need a building consent for a granny flat in Auckland?
Not since 15 January 2026, if it qualifies. A new, standalone, single-storey granny flat of 70 square metres or less with a simple design, sitting at least two metres from every boundary and built or supervised by a Licensed Building Practitioner, is exempt from building consent. If your design falls outside any of those conditions, a building consent is still required.
Do I need a resource consent for a granny flat?
A qualifying granny flat is also exempt from resource consent through the National Environmental Standards for Detached Minor Residential Units (NES-DMRU), which took effect on 15 January 2026 and applies across residential, rural, mixed-use, and Maori-purpose zones. The building and resource consent exemptions are separate, so a flat may meet one but not the other, and a resource consent may still be needed in some cases.
How big can a granny flat be in New Zealand?
Up to 70 square metres to qualify for the consent exemption, measured internally, and that figure includes any attached garage. It must also be a single-storey, standalone dwelling with no mezzanine, built with lightweight timber or steel framing. Larger or two-storey builds fall outside the exemption and follow the standard consent process.
How far from the boundary does a granny flat have to be?
At least two metres from any legal boundary and from any other residential building, measured to the outside face of the cladding. This is the condition that rules out the most tight sites. Because fences often do not sit on the true boundary, it pays to find your boundary pegs, or have a surveyor confirm them, before deciding where the flat goes.
What is the difference between a granny flat and a minor dwelling?
In everyday use they mean the same thing. In the rules they differ: a granny flat under the 2026 exemption is a specific consent-free category up to 70 square metres, while a minor dwelling is the Auckland Unitary Plan term for a secondary dwelling that generally still needs consent. If your build fits the exemption conditions you take the granny flat path; if not, you follow the minor dwelling route.
Do I still have to tell Auckland Council?
Yes, twice. Before you start, you apply for and receive a Project Information Memorandum (PIM) using Form 2AA. When the build is finished, you notify the council of completion and provide Records of Work, final plans, and certificates of compliance. A development contribution may also apply, paid within the required timeframes.
How much does a PIM cost in Auckland?
Auckland Council's base PIM application fee for a granny flat is $537, with additional charges possible depending on the project. The PIM is a pre-build report on what the council knows about your property, including natural-hazard and drainage information, and it may come with a development contribution notice for infrastructure charges.
How much does the granny flat exemption save?
The Government estimates the consent exemption saves up to $5,650 in direct consent costs and up to 14 weeks in time compared with the old consent process. The construction cost of the dwelling itself is unchanged, so the saving is on paperwork and waiting, not on the build.
Do I get a Code Compliance Certificate for an exempt granny flat?
No. Because there is no building consent, there is no Code Compliance Certificate. Instead, your proof the flat was built properly is the documentation you keep: the Records of Work from your Licensed Building Practitioner and registered tradespeople, final plans, and certificates of compliance. Keep these safe, as a future buyer, lawyer, or insurer will ask for them.
How long do I have to build a granny flat under the exemption?
You have two years from the date the PIM is issued to complete the building work. Once finished, you notify the council of completion within the required timeframes and submit your Records of Work. Planning the build to fit comfortably inside that two-year window avoids any last-minute compliance pressure.
Who can build a consent-free granny flat?
The design and construction must be carried out or supervised by a Licensed Building Practitioner (LBP), and the sanitary plumbing and drainage by registered plumbers and drainlayers. Because the council does not inspect an exempt build, the responsibility for meeting the Building Code sits with you and your team, so using licensed and experienced professionals is essential rather than optional.
Can a granny flat lead to subdividing my section?
It can. A granny flat sited in the right spot, with boundary setbacks and services already sorted, can be the first step toward subdividing one title into two later, though subdivision is a separate project with its own resource consent and survey requirements. If subdivision is a possible future goal, plan the granny flat's location with that in mind from the start.
Free Guide: Avoid Costly Mistakes When Building or Developing
Download our free guide — everything you need to know before you build or develop in Auckland, put together by the Superior Homes team.
References
- Ministry of Business, Innovation and Employment (building.govt.nz) — Granny flats exemption guidance and resources
- Auckland Council — Granny flats (non-consented standalone dwellings) building consent exemption
- Beehive.govt.nz — Granny flat consent exemption takes effect (15 January 2026)
- New Zealand Legislation — Building and Construction (Small Stand-alone Dwellings) Amendment Bill