Buying a Section in NZ: What to Check Before You Build in Auckland
Quick answer: Before buying a section in NZ to build on, read the Record of Title, the council’s LIM and the Unitary Plan zone, cost the water connection and council charges, and make your offer conditional on all of them.
A bare section looks like the simplest thing you’ll ever buy. There’s no leaky cladding to find, no wiring to test and no roof to inspect. That is exactly why people sign quickly, and why the expensive surprises on a new build so often trace back to the land rather than the house. The section decides how big the house can be, where it can sit, what the foundations cost and what you pay before a single nail goes in.
Most of what decides all that is already written down. It sits in three documents you can read before you sign: the Record of Title, the council’s Land Information Memorandum and the Auckland Unitary Plan. The problem is that people skim them for the wrong things. A consent notice from the subdivision that created your section binds you as surely as the mortgage does, and it’s often a line most buyers never read.
So read them before you sign, not after. Each one answers a different question, each one has blind spots, and a Watercare charge of close to $30,000, plus possible council development contributions, can sit behind a listing that mentions neither. If you’re a family buying land to build the home you’ll live in, these are the pages that decide whether the plan works.
Buying a Section in NZ Starts With Three Documents
Every section in Auckland comes with a paper trail. The trick is knowing which document answers which question, because none of them answers everything. Read them together and you’ll see most of the risks before your lawyer does. Read only one, usually the LIM, and you’ll miss the rules that come with the title.
The Record of Title: what you’ll be bound by
The Record of Title (what people still call the “title”) is the official record of who owns the land and what other rights sit over it. Your lawyer or conveyancer searches it as part of any purchase, and settled.govt.nz describes that search as checking who the legal owner is and whether there are other interests over the property, such as caveats or easements. For a house, those interests are usually old and familiar. For a section, especially one created by a recent subdivision, they are often new, numerous and written with a future house in mind.
Three kinds of interest matter most when you plan to build. An easement gives someone else a right over your land, often a right of way, or a right to run drains or power across it. A land covenant is a private promise between owners, and on new subdivisions it often controls the house itself: minimum floor area, roof and cladding materials, fencing, sometimes the colour palette. The third is the one most buyers miss.
When Auckland Council grants a subdivision consent with a condition that has to be met “on a continuing basis” by the subdividing owner and every later owner, the Resource Management Act requires the council to issue a consent notice. Under section 221 of the Resource Management Act 1991, that notice is treated as an interest in the land and, once registered, as a covenant running with the land that binds all subsequent owners. A consent notice is a council condition that travels with the section, and you inherit it on settlement. Typical examples are a requirement for specific foundation design, a minimum floor level, a restriction on where a building can go, or a requirement to maintain a stormwater device.
Imagine you find a section in a new subdivision at a price that works. The title lists a land covenant and a consent notice, both by number. The covenant sets a minimum floor area and bans certain cladding. The consent notice says any dwelling needs foundations specifically designed by an engineer, because part of the lot is filled. Neither stops you building.
Both change the house you can build and what it costs. And you only find them by reading the documents behind the numbers.
Covenants and consent notices also sit on top of the council rules, not instead of them. Under section 49 of the Building Act 2004, a building consent is granted when the council is satisfied the work will meet the Building Code. It doesn’t test whether your house complies with a private covenant. A design can get a building consent and still breach a covenant, and the people with the benefit of that covenant can enforce it. Check the house against the covenant yourself, before the design is finished.
The same section of the Resource Management Act lets an owner apply to vary or cancel a consent notice condition, and the council can review one itself. That application runs through the ordinary resource consent provisions of the Act, so it’s a process with costs and no guaranteed outcome. Treat a consent notice as fixed unless a planner tells you otherwise for your site.
The LIM: what the council must tell you
A Land Information Memorandum (LIM) is a report the council prepares about a property from its own records. The Local Government Official Information and Meetings Act 1987, section 44A lets anyone apply for one and requires the council to issue it within 10 working days. The same section sets out what it must contain. For a section you plan to build on, the useful items are:
- natural hazard information (more on this in the next section);
- other special features of the land known to the council but not apparent from the district plan, including the likely presence of hazardous contaminants;
- private and public stormwater and sewerage drains as shown in council records;
- whether the land is supplied with drinking water, and by whom;
- any rates owing;
- any consent, certificate, notice, order or requisition the council has previously issued for the land or a building on it;
- information relating to the use the land may be put to, and conditions attached to that use.
Two items on that list are new to most buyers. If the land is in a levy area under the Infrastructure Funding and Financing Act 2020, the LIM must show the levy period, how liability for the levy is assessed and any unpaid amount. If it’s in a project area with targeted rates under the Urban Development Act 2020, the LIM must show the years those rates apply, how they’re calculated and anything unpaid. Either is a cost that comes with the land on top of ordinary rates. If you see those fields filled in, ask your lawyer what it will cost you each year and for how long.
Section 44A also says a LIM is sufficient evidence of the correctness of that information “as at the date of its issue”, and that the council cannot refuse to provide one when it’s requested. Two practical points follow. A LIM is a snapshot, so a LIM the agent hands you from months ago reflects the records on its issue date, not today. And it’s only what the council holds: if a neighbour’s illegal fill or an old filled stream isn’t in the council’s records, it won’t be in the LIM either.
The Unitary Plan zone and overlays: what you’re allowed to build
The Auckland Unitary Plan is the council’s rulebook for how land can be used and developed. Every section has a zone, which sets the basic rules: how much of the site a building can cover, how tall it can be, how close to the boundaries it can sit and how many homes are allowed. Many sections also carry overlays, which add rules for things like special character, heritage, significant trees or natural hazards.
The zone is the single biggest reason a family’s house plans and a section don’t fit. A design drawn for a wide, flat section in one zone can fail a height-in-relation-to-boundary rule on a narrower section in another. If you’re new to the zones, our explainer on how each Auckland residential zone shapes what you can build covers the differences in plain language. The rules for any specific section, including overlays, come from the Unitary Plan itself, and zone rules do change through plan changes, so check them for the exact address close to the day you go unconditional.
🏠 Development tip: Ask for copies of every instrument listed on the title, not just the title page. A covenant or consent notice is a separate document, and the title page only gives you its number.
| Document | What it tells you | What it can’t tell you |
|---|---|---|
| Record of Title and its instruments | Ownership, easements, land covenants, consent notices, any hazard entry recorded under the Building Act | Whether a covenant is still enforced in practice, ground conditions, zone rules |
| LIM | Council-held hazard information, drains, water supply, rates, past consents and notices, permitted use | Anything not in council records; changes after its issue date |
| Unitary Plan zone and overlays | Site coverage, height, boundary setbacks, number of dwellings, character or hazard overlays | Private covenants, ground conditions, connection costs |
| Geotechnical investigation | Soil type, bearing capacity, fill, groundwater, the likely foundation design | Legal restrictions and council charges |
No single row covers the whole section. That’s why the next two sections deal with the ground and the money separately.
Ground, Water and Hazards: Reading the Section Itself
On a house purchase, the building inspection does the heavy lifting. On a section, the land is the building. What’s under the topsoil and what happens when it rains decide your foundation design, your floor levels and sometimes whether you can get a building consent in the usual way.
What the LIM now says about natural hazards
Since 1 July 2025, LIMs have had to carry more detailed hazard information. Section 44B of the same Act requires a LIM to identify, to the extent the council knows it, each natural hazard and each impact of climate change that makes natural hazards worse. It must also cover potential hazards the council is satisfied may reasonably affect the land, now or in the future, and the combined effects of all of them. The information has to be summarised in an understandable form.
That’s a real improvement for buyers, but read the next section of the Act too. Section 44D says a council is not liable in civil or criminal proceedings for making hazard information available in a LIM in good faith. In practice, the hazard section of a LIM is a starting point you check, not a warranty you can rely on if it turns out to be incomplete. If the LIM flags flooding, overland flow, instability or coastal erosion, or if the section simply sits low, near a stream or at the foot of a slope, budget for professional advice before you commit.
When a hazard reaches the building consent
Hazards matter twice: once in the planning rules and again under the Building Act. Section 71 of the Building Act 2004 requires a building consent authority to refuse a building consent for a new building if the land is subject, or likely to be subject, to a natural hazard, or if the work is likely to make a hazard worse. The exception is where adequate provision is made to protect the land and the building, or to restore any damage. The Act’s list of natural hazards is specific: erosion, falling debris, subsidence, inundation (including flooding, overland flow, storm surge, tidal effects and ponding) and slippage.
There’s a second route. Section 72 requires the council to grant consent in some cases where the work won’t worsen the hazard and it’s reasonable to waive or modify the Building Code for it.
A consent granted that way is notified to the Registrar-General of Land under section 73, who then records it on the Record of Title along with particulars of the hazard under section 74. That title entry follows the land to every future owner. If the section you’re looking at already carries one, the title will show it. If it might end up with one because of your build, that’s a design conversation to have before you buy. Sonder Architecture covers the design side in depth in its guide to building near flood plains and overland flow paths in Auckland.
Important: Whether a hazard, zone rule or consent notice affects what you can build on a particular section is a site-specific question. Confirm it with Auckland Council, a planner or a lawyer before you go unconditional, get a geotechnical engineer’s advice on the ground, and use a licensed building practitioner (LBP) for the building work itself. This article explains how the rules work; it isn’t advice on your site.
Ground conditions and the foundation bill
Two sections in the same street can need very different foundations. Soft or uncontrolled fill, peat, expansive clay, a high water table or a slope can each change the foundation from a standard design to one an engineer designs for that site. That difference shows up in your build cost long after the land price is agreed. Settled.govt.nz makes the point for buyers in general: if a section isn’t flat, there may be earthwork costs to consider before you can build, and you should get advice from an engineer because those costs can be significant.
For a new build, the useful step is a geotechnical investigation, or at least a desktop review by a geotechnical engineer before you commit and a site investigation as part of your due diligence where the vendor allows access. Our guide to what a geotech report tells you before you build explains what the engineer tests, what “good ground” means under the Building Code and when the result moves you into specific engineering design.
Water and wastewater: is the section actually serviced?
A section being “serviced” can mean anything from full connections at the boundary to a pipe somewhere in the street. The LIM tells you what drains the council’s records show and whether the land is supplied with drinking water. It doesn’t tell you whether there’s capacity in the local network for a new house, where the connection point is, or how deep the wastewater line sits relative to your proposed floor level. Ask the vendor for any as-built drainage plans from the subdivision, and ask whether water and wastewater connections were installed to the boundary.
Water from next door
A section downhill from its neighbours collects their water as well as its own. Settled.govt.nz’s guide to checking a property tells buyers that if a property is downhill from others, they should find out whether those properties drain onto it. On a bare section that question matters more, not less, because the house you build will sit in the path of whatever arrives. Look for stormwater outlets on the boundary, check the drains the LIM shows, and ask your designer to plan floor levels and drainage around what you find.
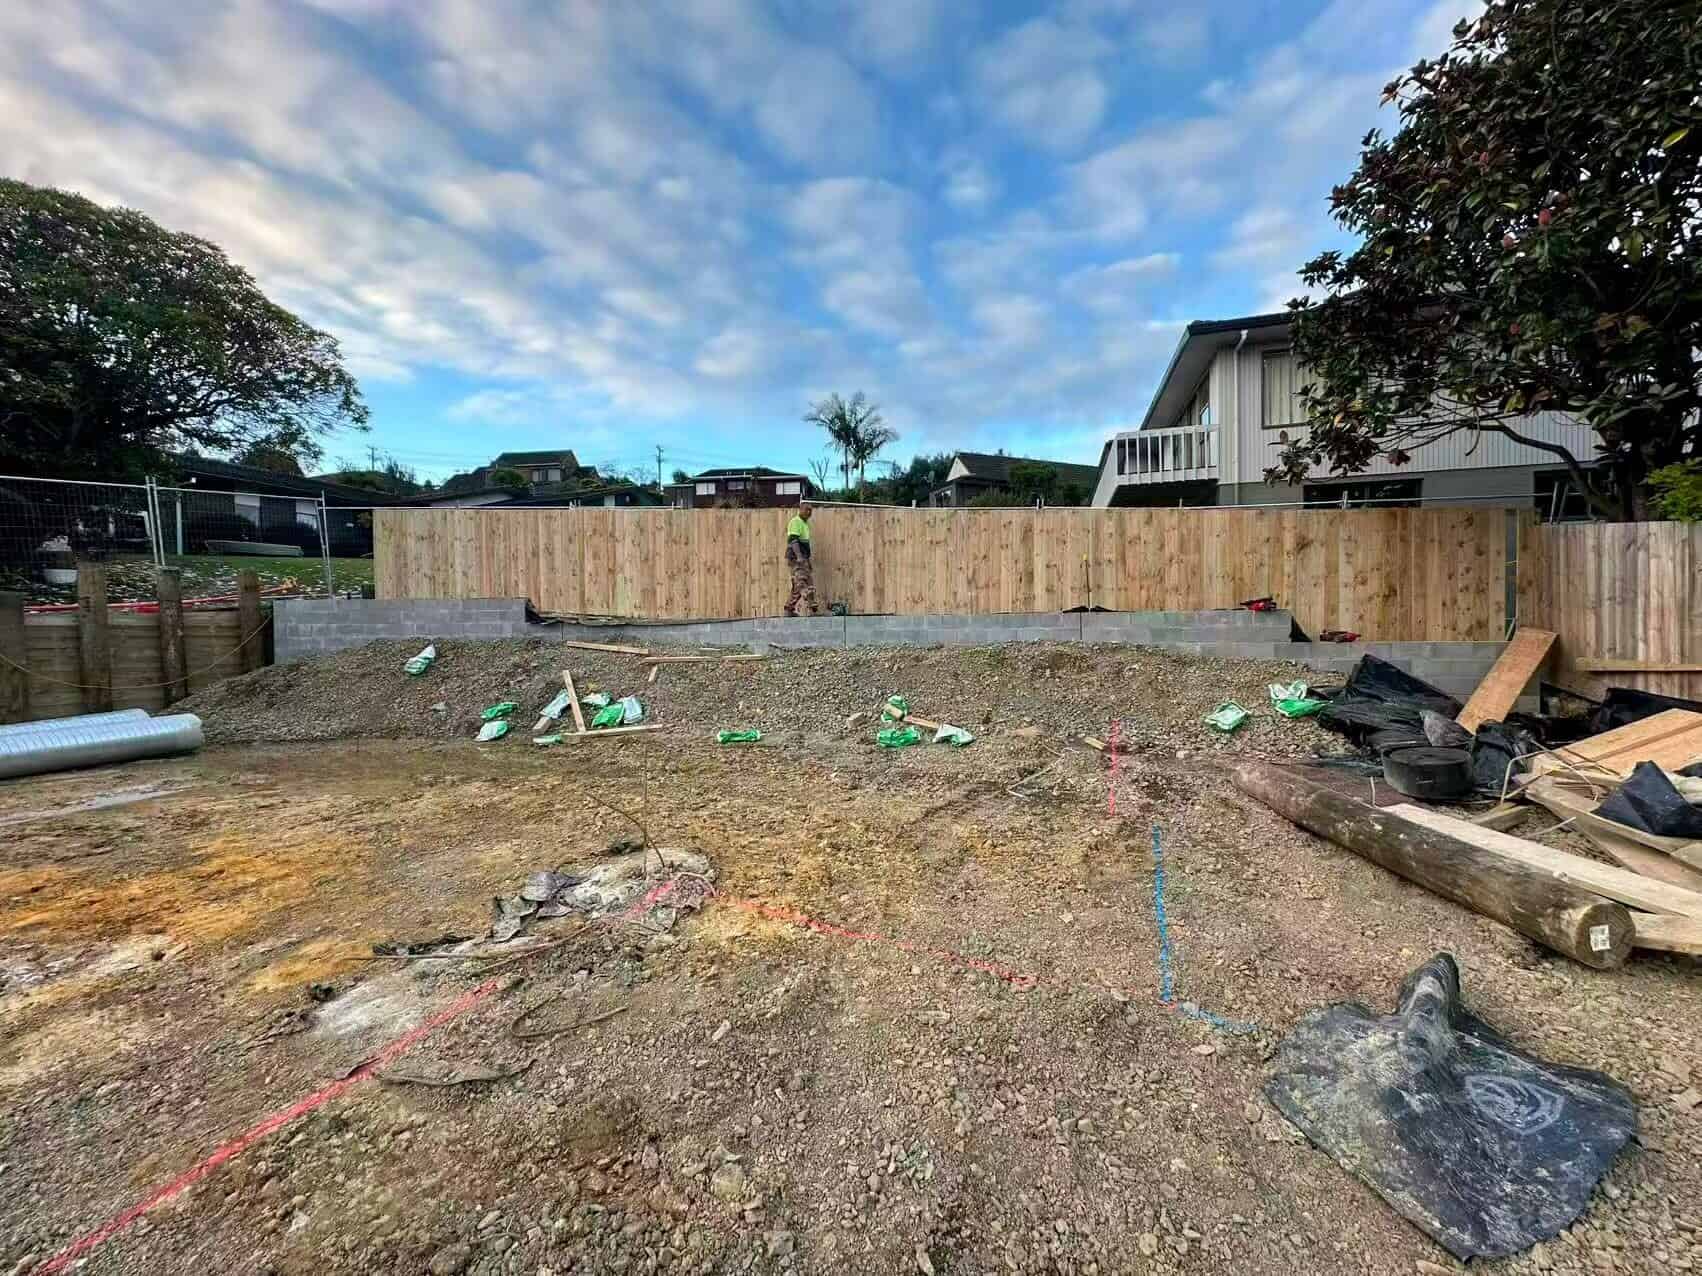
The same guide flags retaining walls that support land without a building consent and large soil banks with no retaining wall as things to get a geotechnical engineer to look at. Both turn up on sections cut into a slope for a subdivision, and both are cheaper to price before you buy than after.
🏠 Development tip: Walk the section after heavy rain if you can. Ponding, a wet corner or water running in from a neighbour’s place tells you more about overland flow than a map does.
The ground and the services are where a cheap section stops being cheap. The next section puts numbers on the charges that sit on top of the price.
Buying Land to Build a House: The Costs the Price Doesn’t Show
The price on a listing is what you pay the vendor. It isn’t what it costs to get to the point where a builder can start. Some of the gap is earthworks and foundations, which depend on the ground. Some of it is fixed charges from Watercare and the council that apply to almost every new home, and those can be checked before you sign.
Watercare’s infrastructure growth charge
Watercare charges an infrastructure growth charge (IGC), a one-off fee paid when a new development connects to the water and wastewater networks. Watercare’s own IGC page says it funds bulk infrastructure, such as large pipes, pump stations, reservoirs and treatment plants, and that it doesn’t fund local network upgrades, which developers fund separately through consenting and construction. Its 2026-2027 charges schedule states that all property owners or developers applying for new connections to its networks are liable for the IGC, charged per residential unit.
For the 2026-27 charging year, from 1 July 2026, Watercare’s Metropolitan IGC for water and wastewater is $29,348.46 including GST per residential unit ($25,520.40 excluding GST). Water only or wastewater only is $14,674.23 including GST each. The Metropolitan area, per the schedule’s own footnote, covers customers on Watercare’s contiguous water supply or served by its Māngere, Rosedale, Army Bay or Pukekohe treatment plants, and it includes places like the Hibiscus Coast, Kumeu, Huapai, Riverhead, Clevedon and Pukekohe. GST (goods and services tax) is included in the higher figure, which is the one a homeowner pays.
Watercare’s fees and charges page adds that a dwelling with a gross floor area of 65 m² or less “may be eligible” for a reduced rate. That rarely helps a family home, but it matters if you plan a small second dwelling later. Before you sign, ask the vendor in writing whether the section already has connections and whether an IGC has been paid for it, because that changes your budget by close to $30,000.
Two smaller points from Watercare’s fees page are worth knowing. Watercare says it must receive full payment of the invoice before it connects your pipes, so budget to pay before the house is connected rather than at the end of the build. And the standard connection charges can be joined by non-standard ones on some sites, for a road crossing, traffic management, arborists and other services, or where above-ground structures get in the way. A section whose connection point is across the road is worth asking about.
Sonder Architecture’s guide to the full Watercare connection cost in Auckland covers meters, the connection application and the timeline.
Development contributions
A development contribution is a council charge towards the parks, roads and network infrastructure that growth needs. Under section 198 of the Local Government Act 2002, a council may require one when it grants a resource consent, when it grants a building consent, or when it authorises a service connection. It can only do so under its development contributions policy, and the policy that applies is the one in force when a complete application was lodged.
For a family buying a section, that creates a straightforward question: were development contributions for this lot assessed and paid when the subdivision was consented, or could they be assessed again when you apply for your building consent? The answer sits in the subdivision consent and in Auckland Council’s Development Contributions Policy. We don’t quote a dollar figure here, because the amount depends on the policy year and the area, and only the council can confirm it for an address. Ask your lawyer to raise it with the vendor, and get the answer in writing.
Power, access and the driveway
Settled.govt.nz tells section buyers to check the cost of getting services such as sewerage and power to the property if they aren’t already in place. Ask whether power has been brought to the boundary of the section, or only to the street. On a back section the cable may have to run the length of a right of way, and if there is no vehicle crossing from the road yet, find out what it will take to put one in. Neither cost shows in the listing price. Confirm who owns and maintains any shared driveway; on a rear section that is usually spelled out in an easement on the title.
Putting the build cost alongside the land
Once the section-side costs are clear, the house itself is the larger number. Construction cost per square metre depends on size, design, specification and site, and it moves over time. Our breakdown of what a new Auckland home costs to build per square metre sets out the current ranges and where they come from. Add the two together before you decide what you can afford for the land, not after.
| Cost line | Where the number comes from | When to check it |
|---|---|---|
| Watercare IGC | Watercare 2026-27 schedule: $29,348.46 incl GST per residential unit (Metropolitan, water and wastewater) | Before signing: ask whether it has been paid for the lot |
| Development contributions | Auckland Council Development Contributions Policy, for the address and application date | Before signing: ask whether they were paid at subdivision |
| Earthworks, retaining and foundations | Geotechnical engineer, then your designer and builder | During due diligence |
| Power, access and driveway | Network company and quotes; the title for shared access | During due diligence |
| The house | Design, size and specification | Before you set your land budget |
🏠 Development tip: Hold back a separate site contingency until the geotech result is in. It’s the line most likely to move, and it moves before the house design is even finished. Our free first consultation is a good place to test those numbers against the house you want.
Conditions to Put in the Agreement Before You Sign
Everything above is only useful if you have the time and the legal right to act on it. That’s what conditions in the sale and purchase agreement are for. A condition gives you a set number of working days to check something and, if it isn’t satisfactory, a way out of the purchase on the terms the agreement sets.
How conditions work
According to settled.govt.nz, the Real Estate Authority’s home-buying guide, you can negotiate the conditions in a sale and purchase agreement, and the agreement becomes unconditional when all of them are met. There’s no single standard agreement: different forms are in use, each with its own clauses, which is why settled.govt.nz recommends legal advice before you sign and throughout the process. If you’re buying through an agent, the agent must give you a copy of the Real Estate Authority’s sale and purchase agreement guide before you sign and ask you to confirm in writing that you’ve received it.
The common conditions settled.govt.nz lists are a title search, finance, a satisfactory LIM and a satisfactory builder’s report. On a section, a builder’s report has nothing to inspect, so the equivalent protection comes from a due diligence condition wide enough to cover the land.
The section-specific checks worth building in
Here’s what we’d want a family’s lawyer to make sure is covered before the deposit goes unconditional. The wording is your lawyer’s job; the list is what it needs to reach.
- A title condition that covers every registered instrument: easements, land covenants and consent notices, read in full rather than as numbers on a title page.
- A LIM condition, using a LIM you order yourself so it’s current.
- A geotechnical condition: time and access for an engineer to give at least a desktop opinion, and ideally a site investigation.
- A services condition: confirmation of water, wastewater and stormwater connections, and whether the IGC has been paid for the lot.
- A development contributions answer in writing from the vendor, backed by the subdivision consent.
- A planning check: the zone and any overlays for the exact address, and whether the house you want fits the site rules.
- Finance: confirmation from your lender for the land and, if you need it, for the build. Ask about both before you commit, not just the land.
Seven checks sounds like a lot. Most run at the same time, and the LIM has a statutory turnaround of 10 working days. The time to negotiate is before you sign: once an agreement is unconditional, a problem you find on the title or in the ground is yours to solve.
What happens after settlement
Settlement is the start of the build programme, not the middle of it. We programme design, documentation and consenting at 4 to 8 months on a typical Auckland new build, and construction start to Code Compliance Certificate (CCC, the council’s sign-off that the work matches the consent) at 7 to 11 months. That puts the land you buy this year a good way from the day you move in. If you’re paying interest on the land through that whole period, the time a difficult section adds is a real cost, not just an inconvenience. Our page on the ten stages from finding land to getting your keys shows where each step sits.
What we look at when a family brings us a section
Superior Homes builds new homes across the wider Auckland region, and a lot of first conversations start with a section, not a house plan. Our initial consultation is free and covers your site or land search as well as your budget and how you live. We assess the site, the zoning and your goals before recommending a direction, because a house that suits you on paper can still be the wrong house for that piece of land.
When you bring us a section, the questions are the ones in this article, in roughly this order: what the title and its instruments allow, what the zone allows, what the ground is likely to need, and what it costs to connect. We work alongside an architect so the design, the build and the project management sit under one roof, and your project manager stays your main point of contact through the build. If the answers point to a different section, we’d rather say so before you buy. You can see how we take a home from section to handover on our guide to building a family home with us.
🏠 Development tip: Bring the title, the LIM and the listing to a first meeting with your builder. Twenty minutes with all three on the table often answers whether the house you want fits.
Before the Deposit Goes Down
A section is the one part of a new build you can’t redesign later. The house can change, the budget can be reworked, the specification can come down a notch. The consent notice on the title, the hazard on the LIM and the clay under the topsoil all stay exactly where they are. Read the documents, cost the connections and buy the section that fits the home you want, not the other way round.
➡ Book a free consultation with Superior Homes
➡ See our completed Auckland projects
➡ Talk to us about the home you want to build on your section
What should I check before buying a section in NZ?
Read the Record of Title and every instrument registered on it, including easements, land covenants and consent notices. Order a current LIM from the council, check the Unitary Plan zone and overlays for the exact address, get a geotechnical engineer's opinion on the ground, and confirm the water, wastewater and power connections. Make your offer conditional on each of these so you can act on what you find.
What is a consent notice on a section title?
A consent notice records a subdivision consent condition that every later owner must keep meeting, such as a foundation design requirement or a minimum floor level. Under section 221 of the Resource Management Act 1991, a registered consent notice is a covenant running with the land and binds all subsequent owners. You can apply to vary or cancel one, but that runs through the resource consent process.
How long does a LIM take in Auckland?
Section 44A of the Local Government Official Information and Meetings Act 1987 requires a council to issue a LIM within 10 working days of an application. Allow for that when you set the length of your conditional period, and order your own LIM rather than relying on an older one from the agent, because a LIM reflects council records as at its issue date.
Does a LIM show natural hazards?
Yes. Since 1 July 2025, section 44B of the Act requires a LIM to identify each natural hazard known to the council, the climate change impacts that make hazards worse, potential hazards that may reasonably affect the land, and their combined effects. Section 44D protects the council from liability for providing that information in good faith, so treat it as a starting point and get your own advice.
How much is the Watercare connection charge for a new house in Auckland?
Watercare's 2026-27 schedule sets the Metropolitan infrastructure growth charge for water and wastewater at $29,348.46 including GST per residential unit, from 1 July 2026. Meter and connection fees are extra. Ask the vendor whether the section already has connections and whether the charge has been paid for the lot.
Do I pay development contributions when I build on a section?
You might. Section 198 of the Local Government Act 2002 lets a council require a development contribution when it grants a resource consent, a building consent or a service connection, under the policy in force when the application was lodged. Ask whether contributions for the lot were paid when the subdivision was consented, and get the answer in writing.
Can a natural hazard stop me getting a building consent?
It can. Section 71 of the Building Act 2004 requires a consent to be refused where land is subject to a natural hazard, unless adequate protection is provided. Under section 72 the council may instead grant consent with a waiver, and section 74 then has the hazard recorded on the Record of Title. Get planning and geotechnical advice before you buy a section with a hazard flagged.
What conditions should I put on an offer for a section?
Settled.govt.nz lists title, finance, LIM and builder's report conditions as common. For a section, ask your lawyer to cover every title instrument, a current LIM, a geotechnical opinion, confirmation of services and the water connection charge, development contributions and a planning check for the house you want. Agree the wording with your lawyer before you sign.
How long after buying a section can I start building?
On a typical Auckland new build, we programme design, documentation and consenting at 4 to 8 months after you engage us, then 7 to 11 months from construction start to the Code Compliance Certificate. A difficult section, with engineered foundations or a hazard to design around, adds time at the design and consent stage.
Related guides
- The full calendar from signing a build contract to moving in
- How construction lending works when you’re building new
- The protections the law gives you before you sign with a builder
Free Guides: Avoid Costly Mistakes When Building or Developing
Read our free guides — what to know before you build or develop in Auckland, put together by the Superior Homes team.
References
- Resource Management Act 1991, section 221: Territorial authority to issue a consent notice
- Local Government Official Information and Meetings Act 1987, section 44A: Land information memorandum
- Local Government Official Information and Meetings Act 1987, section 44B: Natural hazard information to be included in land information memoranda
- Local Government Official Information and Meetings Act 1987, section 44D: Protection when providing information in good faith
- Building Act 2004, section 49: Grant of building consent
- Building Act 2004, section 71: Building on land subject to natural hazards
- Building Act 2004, section 72: Building consent for building on land subject to natural hazards
- Building Act 2004, section 74: Steps after notification
- Local Government Act 2002, section 198: Power to require contributions for developments
- Watercare, water, wastewater, IGC and other charges 2026-2027
- Watercare, fees and charges for builders and developers
- Watercare, Infrastructure Growth Charge
- settled.govt.nz, considering your property options
- settled.govt.nz, learning about the property
- settled.govt.nz, understanding the sale and purchase agreement when buying